- Detached character house
- Large private garden
- Driveway parking
- Separate guest accommodation
- 4 bedrooms
- 3 reception rooms
- 2 bath/shower rooms
- Kitchen/breakfast room
- Utiliy cloakroom
The Property
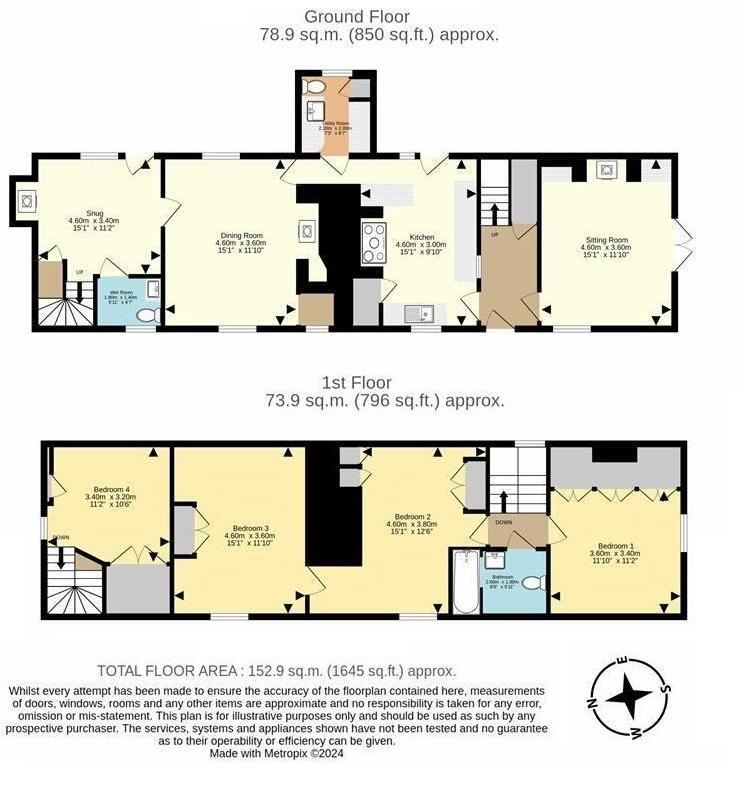
From the porch, the front door leads in to a light and welcoming entrance hall with tiled floor and staircase to the first floor. To the right of the hall there is a sitting room with wood burning stove and French doors opening on to the south facing terrace. To the left of the hall the farmhouse style kitchen has space for a range cooker and includes a useful pantry and a stable door leading to the garden. Leading from the kitchen there is a generous utility/cloakroom room. Beyond the kitchen, the double aspect dining room features an inglenook and tiled floor. Taking the main stairs up from the entrance hall there are three bedrooms and a family bathroom. All of the bedrooms benefit from large fitted wardrobes and storage.
At the end of the house and accessed either from the dining room or a stable door from the garden, there is self contained guest accommodation with a sitting room/snug, shower room and a staircase to a bedroom above. This area also has its own private garden and gate to the rear, allowing separate living if required.
Outside
The property occupies a private and elevated position with a large plot. A lane to the side of the house leads to a generous gravelled parking area to the rear, with gates in to the back garden. The garden wraps around to the East and South and boasts a number of spots for alfresco dining and a wide variety of mature trees, shrubs and flowers. There is a shed, greenhouse and summerhouse.
Services Mains water, drainage and electricity. Oil fired central heating. Council Tax Band F. Thatch re-ridged in 2023.
Burbage
Burbage is a very popular village situated on the southern edge of Savernake Forest, and within the North Wessex Downs Natronal Landscaps. Much of the High Street consists of pretty period cottages and forms a conservation area. The village offers plenty of amenities including a village shop, primary school, combined petrol station, post office and shop, village hall, church, doctors surgery, builders merchants and a public house. There is also a very active British Legion, a cricket club, a scout pack and a bus service connecting Burbage to Hungerford, Marlborough and Swindon. The village is winthin catchment of St Johns Academy secondary school in Marlborough. A comprehensive range of shops and amenities can be found in the larger market towns of Marlborough 5/6 miles and Hungerford approximately 10 miles north or east. The Kennet and Avon canal also runs by on the northern edge of the village.
Notice
Please note we have not tested any apparatus, fixtures, fittings, or services. Interested parties must undertake their own investigation into the working order of these items. All measurements are approximate and photographs provided for guidance only.
| Utility |
Supply Type |
| Electric |
Mains Supply |
| Gas |
None |
| Water |
Mains Supply |
| Sewerage |
Mains Supply |
| Broadband |
None |
| Telephone |
None |
| Other Items |
Description |
| Heating |
Oil Central Heating |
| Garden/Outside Space |
Yes |
| Parking |
Yes |
| Garage |
No |
| Broadband Coverage |
Highest Available Download Speed |
Highest Available Upload Speed |
| Standard |
19 Mbps |
1 Mbps |
| Superfast |
80 Mbps |
20 Mbps |
| Ultrafast |
Not Available |
Not Available |
| Mobile Coverage |
Indoor Voice |
Indoor Data |
Outdoor Voice |
Outdoor Data |
| EE |
No Signal |
No Signal |
Enhanced |
Enhanced |
| Three |
No Signal |
No Signal |
Enhanced |
Enhanced |
| O2 |
Likely |
No Signal |
Enhanced |
Enhanced |
| Vodafone |
Likely |
No Signal |
Enhanced |
Enhanced |
Broadband and Mobile coverage information supplied by Ofcom.